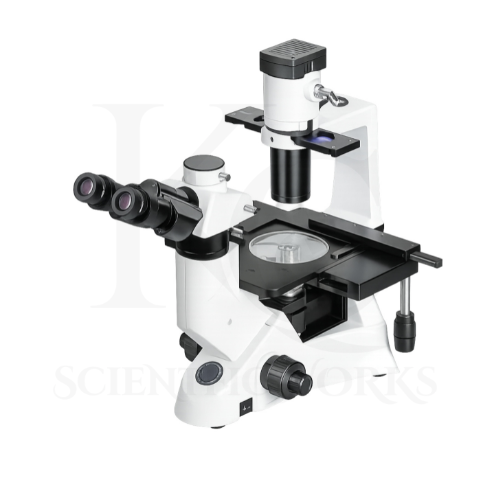
The Inverted Metallurgical Microscope KCX-169 is designed for magnified examination of polished metal specimens, alloys and suitable industrial materials.
Its primary purpose is to support observation of material microstructures using reflected-light microscopy.
In metallography, a specimen is commonly prepared by cutting, mounting where necessary, grinding and polishing its observation surface.
Depending on the material and analysis objective, suitable chemical or electrolytic etching may be used by trained laboratory personnel to reveal microstructural features.
The prepared specimen is placed on the microscope's mechanical stage with its observation surface oriented toward the inverted objective system.
The reflected illumination system directs light toward the specimen.
Light reflected from the specimen is collected by the selected objective lens and magnified through the microscope's optical system.
The microscope's coaxial coarse and fine focusing controls allow the operator to adjust image sharpness.
The mechanical stage supports controlled specimen movement across the observation area.
The KCX-169 is therefore intended for metallographic inspection, material science education, industrial research and quality-control examination of prepared specimens.
Applications
1. Metallographic Analysis
The KCX-169 Inverted Metallurgical Microscope is suitable for examining prepared metallographic specimens under reflected illumination.
2. Metal Microstructure Examination
The microscope can be used to observe visible microstructural features in properly prepared metal samples.
3. Steel and Alloy Inspection
Metallurgical laboratories can use the microscope for visual examination of suitable steel and alloy specimens.
4. Material Science Research
The KCX-169 supports research-oriented examination of metallic materials and compatible opaque specimens.
5. Industrial Quality Control
Manufacturing facilities can use the microscope as part of appropriate microscopic material inspection workflows.
6. Heat Treatment Research
The microscope can support examination of microstructural changes in prepared specimens associated with different heat treatment conditions.
7. Weld Metallography
The KCX-169 can be used to inspect suitably prepared weld cross-sections and surrounding material regions.
8. Casting Inspection
The microscope supports examination of visible microstructural features in prepared cast-metal specimens.
9. Grain Structure Observation
The microscope can assist in observing grain structures revealed by appropriate metallographic specimen preparation.
10. Phase Distribution Examination
The microscope supports visual examination of suitable metallurgical phases where the optical contrast and specimen preparation allow them to be distinguished.
11. Surface Defect Investigation
The KCX-169 can assist in observing visible surface irregularities and selected material defects.
12. Failure Analysis Laboratories
The microscope can support microscopic examination of prepared material samples during broader failure-analysis investigations.
13. Automotive Component Research
Automotive material laboratories can use the microscope to inspect suitable prepared metal components and specimens.
14. Mechanical Engineering Laboratories
Engineering departments can use the microscope for metallography education and material inspection.
15. Research and Development Laboratories
The microscope supports material-related research involving optical microstructure examination.
16. Foundry Laboratories
Foundries can use the microscope to examine prepared cast-metal specimens.
17. Metallurgical Education
Universities and technical institutes can use the KCX-169 to teach metallographic observation and optical microscopy principles.
18. Manufacturing Inspection
The microscope can support inspection of compatible prepared industrial material samples.
Working Principle
The Inverted Metallurgical Microscope KCX-169 operates using the principles of reflected-light optical microscopy and image magnification.
Unlike an upright microscope, an inverted metallurgical microscope positions its objective lenses beneath the specimen stage.
A suitably prepared metallurgical specimen is placed on the stage with the surface to be examined facing the objective system.
The microscope's reflected Köhler illumination system directs light through the microscope optics toward the specimen surface.
Because most metallurgical specimens are opaque, the observation relies on light reflected from the specimen rather than transmitted through it.
The objective collects reflected light from the illuminated specimen surface.
Differences in reflectivity, surface structure and specimen preparation can produce visible contrast.
The collected light passes through the finite optical system to form a magnified image.
The operator selects the required objective using the quadruple revolving nosepiece.
The coaxial coarse and fine focusing controls are used to obtain a clear image.
The mechanical stage allows controlled movement of the specimen along the X and Y axes.
Metallographic Observation Process
Specimen Preparation: A suitable metallurgical specimen is prepared for reflected-light examination.
Specimen Placement: The prepared observation surface is positioned toward the inverted objective system.
Illumination: The reflected Köhler illumination system directs light toward the specimen.
Objective Selection: The appropriate objective lens is selected.
Focusing: Coarse and fine focusing controls are adjusted to obtain a clear image.
Stage Movement: The mechanical stage is used to examine different specimen regions.
Microstructure Observation: Visible material features are examined and documented using appropriate laboratory methods.
Magnification System
| Objective | Eyepiece | Calculated Optical Magnification |
|---|
| 5X | PL10X | 50X |
| 10X | PL10X | 100X |
| 20X | PL10X | 200X |
| 50X | PL10X | 500X |
Additional Magnification Configuration
| Parameter | Specification |
|---|
| Standard Calculated Magnification Range | 50X–500X |
| Reference Advertised Magnification Range | 50X–1000X |
| Additional Magnification Requirement | Compatible Higher-Power Eyepiece or Other Optical Configuration |
| Objective Configuration | 5X, 10X, 20X and 50X |
| Eyepiece Configuration | PL10X / 18 mm |
A 1000X nominal magnification could, for example, be calculated from a compatible 20X eyepiece and 50X objective, but this combination is not listed as supplied in the reference. Optical resolution depends on objective numerical aperture and other optical characteristics, not magnification alone.
Illumination System
| Parameter | Specification |
|---|
| Illumination Type | Reflected Köhler |
| Halogen Option | 6V / 30W |
| LED Option | 5W |
| Observation Method | Reflected Light |
| Suitable Specimens | Prepared Opaque Metallurgical Samples |
| Power Supply | 90–240V AC |
| Illumination Selection | According to Final Configuration |
Mechanical and Focusing System
| Parameter | Specification |
|---|
| Stage Type | Three-Layer Mechanical Stage |
| Stage Dimensions | 180 × 155 mm |
| X-Y Movement Range | 75 × 40 mm |
| Focusing Type | Coaxial Coarse and Fine |
| Coarse Focusing Stroke | 38 mm |
| Fine Focusing Precision | 0.002 mm |
| Nosepiece | Backward Quadruple |
| Installation | Desktop |
Microscope Compatibility and Usage
The KCX-169 Inverted Metallurgical Microscope is designed for optical examination of suitable prepared metallic and opaque material specimens.
It can be used in metallurgical laboratories, industrial inspection departments, material testing facilities, engineering colleges and scientific research institutions.
The specimen should be prepared according to the intended metallographic examination method.
For observation, the prepared surface should be positioned toward the inverted objective system.
The required objective lens should be selected according to the inspection requirements.
The reflected illumination system should be adjusted to provide suitable image contrast.
The coaxial focusing controls allow the operator to obtain a clear image.
The mechanical stage can be used to examine different areas of the specimen.
The microscope should be operated according to its final supplied technical configuration and applicable laboratory safety procedures.