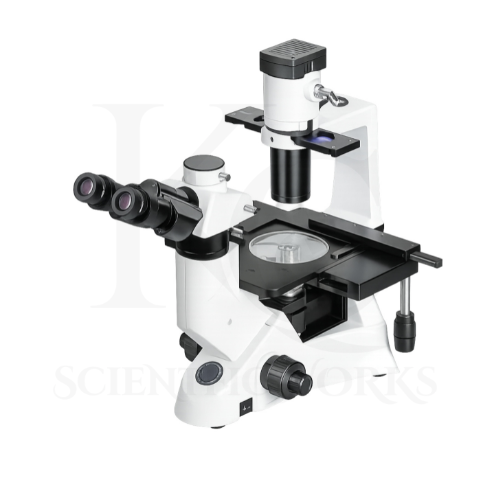
The Metallurgical Microscope KCX-170 is designed for detailed optical examination of metals, alloys, polished material surfaces, coatings, composites and other suitable opaque industrial specimens.
Its inverted optical configuration allows the microscope to observe a specimen surface from below.
This arrangement is useful when examining compatible metallographic specimens and certain industrial components that may be difficult to position beneath an upright microscope.
The microscope uses reflected Köhler illumination because opaque metallurgical specimens generally cannot be observed using ordinary transmitted-light microscopy.
The infinity plan achromatic objectives collect reflected light from the specimen surface and produce magnified images.
The three-ply mechanical stage allows controlled specimen positioning.
The coaxial coarse and fine focusing controls support adjustment of image sharpness.
The trinocular viewing head also provides a connection point for a compatible microscope camera.
The KCX-170 is intended for metallographic examination, material science research, industrial inspection, manufacturing quality control and engineering education.
Applications
1. Metallurgical Laboratories
The KCX-170 Metallurgical Microscope supports microscopic examination of suitable prepared metal specimens.
2. Materials Testing Laboratories
The microscope can be used for optical inspection of compatible metallic and opaque material samples.
3. Steel Manufacturing
The KCX-170 supports examination of properly prepared steel specimens.
4. Metal Industries
Industrial laboratories can use the microscope for metallographic observation.
5. Foundries
The microscope supports examination of suitable cast-metal specimens.
6. Automotive Industries
Automotive material laboratories can use the microscope for microscopic inspection of prepared components.
7. Aerospace Component Inspection
The microscope can support examination of suitable prepared aerospace material specimens.
8. Engineering Industries
Engineering laboratories can use the microscope for material inspection and research.
9. Mechanical Engineering Laboratories
The KCX-170 supports metallography education and material examination.
10. Casting Inspection
The microscope can be used to examine visible microstructural characteristics of prepared cast-metal samples.
11. Welding Inspection
The microscope supports examination of properly prepared weld cross-sections.
12. Heat Treatment Analysis
The KCX-170 can assist in observing microstructural characteristics associated with heat-treated materials.
13. Failure Analysis
The microscope can support microscopic examination of prepared samples during broader material failure investigations.
14. Surface Inspection
The microscope supports optical examination of compatible polished and prepared surfaces.
15. Coating Analysis
The KCX-170 can be used for examination of suitable prepared coating and plated-surface specimens.
16. Industrial Quality Control
The microscope supports microscopy-based inspection within appropriate industrial quality-control workflows.
17. Research and Development
Research laboratories can use the microscope for optical material examination.
18. Material Science Laboratories
The microscope supports observation of suitable metallic and opaque material specimens.
19. Universities
Universities can use the microscope for metallography teaching and material science research.
20. Engineering Colleges
The KCX-170 supports practical training in metallurgical microscopy.
21. Manufacturing Inspection
Manufacturing laboratories can use the microscope for examination of compatible material samples.
Typical Examination Areas
| Examination Area | Purpose |
|---|
| Metal Microstructures | Observation of visible metallurgical features |
| Steel and Alloy Specimens | Examination of prepared metallic samples |
| Grain Structures | Observation of appropriately revealed grain boundaries |
| Cast Materials | Examination of cast-metal microstructures |
| Welded Joints | Observation of prepared weld sections |
| Heat-Treated Specimens | Examination of visible microstructural changes |
| Polished Metal Surfaces | Reflected-light surface inspection |
| Coatings and Plated Surfaces | Examination of suitable prepared coating samples |
| Material Inclusions | Observation of visible inclusions |
| Surface Defects | Examination of observable irregularities |
| Industrial Components | Inspection of compatible prepared components |
| Metallographic Samples | Routine metallographic examination |
| Material Phases | Observation of distinguishable microstructural features |
Working Principle
The Metallurgical Microscope KCX-170 operates using the principles of inverted reflected-light microscopy.
In this configuration, the microscope objectives are positioned beneath the specimen stage.
A compatible metallographic specimen is placed on the stage with its prepared observation surface facing the objective system.
The 6V / 30W halogen reflected Köhler illumination system directs light toward the specimen surface.
Because metallic and many industrial specimens are opaque, the microscope collects light reflected from the specimen rather than transmitted through it.
Differences in surface reflectivity and prepared microstructural features produce visible contrast.
The selected infinity plan achromatic objective collects reflected light and contributes to formation of the magnified image.
The eyepieces allow direct visual observation.
The trinocular port supports compatible camera attachment for digital documentation.
The mechanical stage enables controlled X-Y movement, while the coaxial focusing controls allow image sharpness to be adjusted.
Metallographic Observation Process
Specimen Preparation: Prepare a suitable metallographic specimen using the required laboratory method.
Specimen Placement: Position the specimen on the stage with the observation surface facing the inverted objective.
Illumination: Switch on the reflected-light illumination system.
Objective Selection: Select the required objective using the quintuple nosepiece.
Focusing: Adjust coarse and fine focus to obtain a clear image.
Illumination Adjustment: Adjust the iris diaphragm, field diaphragm and light intensity as required.
Stage Movement: Use the mechanical stage controls to examine different specimen regions.
Observation: Examine visible material features through the eyepieces.
Digital Documentation: Attach a compatible camera where required for image recording.
Magnification System
| Objective | Eyepiece | Total Optical Magnification |
|---|
| 10X Plan Achromatic | WF10X | 100X |
| 20X Plan Achromatic | WF10X | 200X |
| 50X Plan Achromatic | WF10X | 500X |
Standard calculated magnification: 100X, 200X and 500X.
Objective Lens Specifications
| Objective | Numerical Aperture | Working Distance |
|---|
| 10X Plan Achromatic | 0.25 | 8.7 mm |
| 20X Plan Achromatic | 0.40 | 8.8 mm |
| 50X Plan Achromatic | 0.60 | 5.1 mm |
Mechanical Stage and Focusing System
| Parameter | Specification |
|---|
| Stage Type | Three-Ply Graduated Mechanical Stage |
| Stage Size | 180 × 155 mm |
| Stage Movement | 75 × 40 mm |
| Stage Support | Three-Point |
| Stage Controls | Right-Hand Low-Position Coaxial |
| Center Opening | Ø12 mm |
| Stage Inserts | Ø10 mm, Ø15 mm and Ø25 mm |
| Focusing | Low-Position Coaxial Coarse and Fine |
| Coarse Travel | 38 mm |
| Fine Focusing Precision | 2 µm |
| Focus Stopper | Upper Limit |
| Coarse Tension | Adjustable |
Illumination and Filter System
| Parameter | Specification |
|---|
| Illumination Method | Reflected Köhler |
| Light Source | Halogen |
| Lamp Rating | 6V / 30W |
| Specified Lamp Life | Approximately 2,000 Hours |
| Brightness Control | Continuous |
| Iris Diaphragm | Included |
| Field Diaphragm | Centerable |
| Filter Diameter | Ø32 mm |
| Filter Options | Yellow, Green, Blue and ND |
| Power Supply | Built-In SMPS |
| Input Voltage | 90–240V AC, 50/60 Hz |
Standard Accessories
| Accessory | Specification |
|---|
| Cleaning Cloth | For appropriate optical and surface cleaning |
| Vinyl Cover | Protective microscope cover |
| Allen Keys | Adjustment and maintenance tools |
| Round Stage Inserts | Ø10 mm, Ø15 mm and Ø25 mm openings |
| Optical Filters | Ø32 mm Yellow, Green, Blue and ND |
| Fuses | 2 Pieces |
| Instruction Manual | Operating instructions |
| Warranty Card | Warranty documentation |
| Power Cord | Country-Specific Power Cord |
Digital Imaging Compatibility
| Parameter | Specification |
|---|
| Viewing Head | Trinocular Siedentopf |
| Camera Port Light Splitting | 20:80 |
| Camera Attachment | Supported |
| Camera Resolution | Not Specified |
| Image Capture | Depends on Installed Camera |
| Video Recording | Depends on Installed Camera |
| Image Measurement | Requires Compatible Camera and Software |
| Computer Connectivity | Depends on Selected Camera |
Microscope Compatibility and Usage
The KCX-170 Metallurgical Microscope is intended for examination of compatible prepared metallographic specimens and suitable opaque industrial materials.
It can be used in metallurgical laboratories, industrial inspection facilities, material science departments, engineering colleges and research institutions.
The microscope should be positioned on a stable laboratory bench.
A suitable specimen should be placed on the stage with its prepared observation surface facing the objective system.
The required objective should be selected according to the specimen and inspection requirements.
The reflected illumination system should be adjusted to provide suitable image contrast.
Coarse and fine focusing controls should be used carefully to obtain a clear image.
The mechanical stage allows controlled movement across the specimen surface.
A compatible camera may be connected to the trinocular port for digital documentation.
The microscope should be operated according to its final supplied technical configuration and applicable laboratory safety instructions.