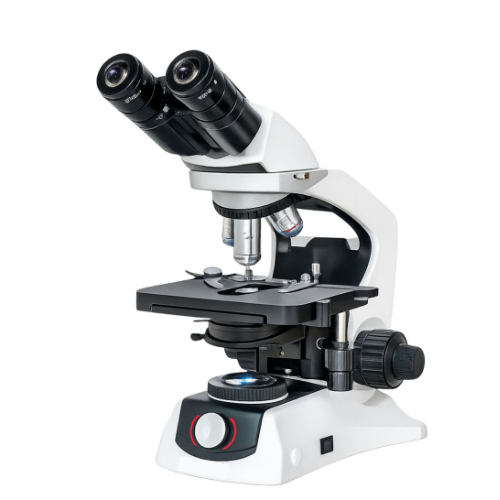
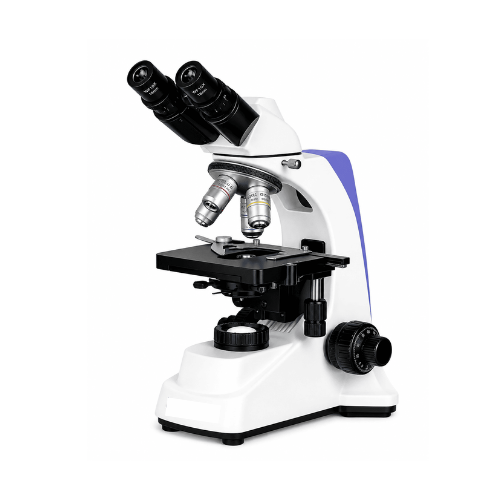
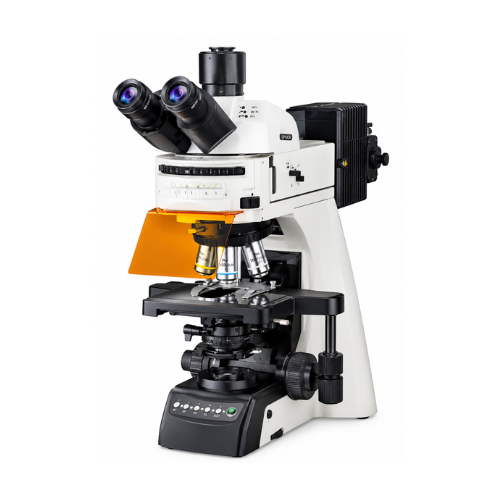
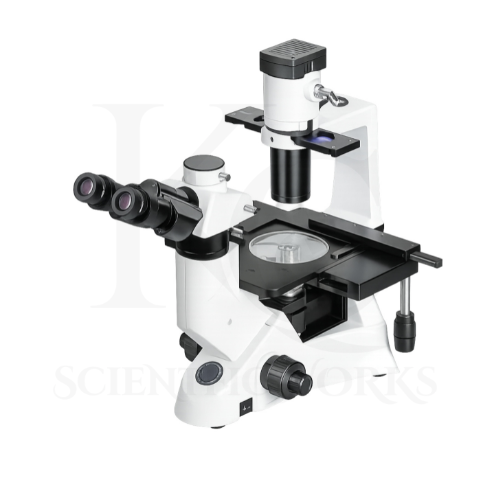
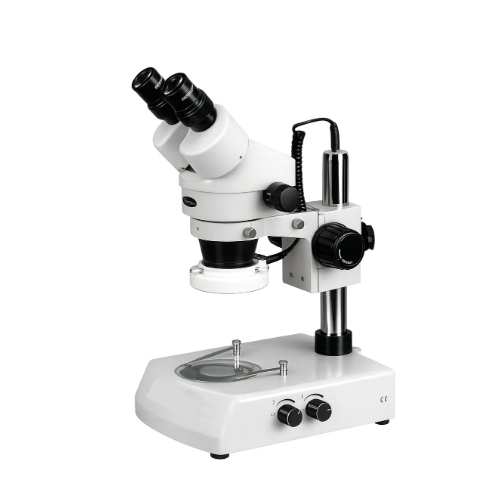
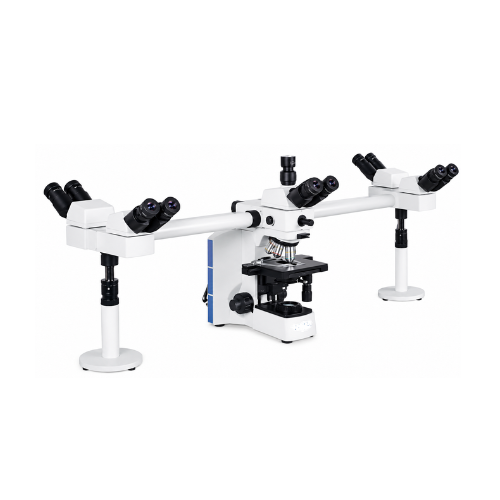
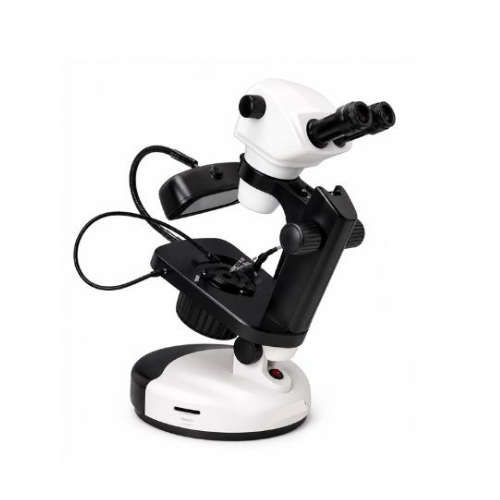
The Research Metallurgical Microscope KCX-206 is designed for microscopic examination of metals, alloys, prepared metallographic specimens and suitable industrial materials.
Metallurgical microscopy is commonly used to investigate material microstructures that cannot be adequately examined with the unaided eye.
After appropriate specimen preparation, the microscope can assist users in examining grain structures, material phases, inclusions, microstructural variations and other visible characteristics.
The KCX-206 incorporates infinity plan achromatic objectives and WF10X/18 wide-field eyepieces.
Its binocular viewing head allows direct observation through both eyepieces.
The quadruple revolving nosepiece provides four objective positions for suitable magnification configurations.
The microscope is intended for use in metallurgical laboratories, engineering institutions, manufacturing facilities, industrial quality-control departments and materials research environments.
Applications
1. Metallurgical Laboratories
The KCX-206 Research Metallurgical Microscope supports microscopic examination of prepared metallographic specimens.
2. Material Testing Laboratories
The microscope can be used to examine visible structural characteristics of suitable materials.
3. Steel Industries
The KCX-206 supports metallographic observation of prepared steel samples.
4. Metal Manufacturing
The microscope can assist with laboratory examination of manufactured metallic materials.
5. Foundries
The microscope supports examination of prepared cast-metal specimens.
6. Engineering Industries
The KCX-206 can be used for appropriate materials inspection and laboratory research.
7. Automotive Industries
The microscope supports examination of prepared metallic components used in automotive applications.
8. Mechanical Engineering Laboratories
The microscope can be used for metallography education and material examination.
9. Casting Inspection
The KCX-206 supports optical observation of suitable cast-metal microstructures.
10. Welding Inspection
The microscope can be used for examination of appropriately prepared weld sections.
11. Heat Treatment Laboratories
The KCX-206 supports observation of microstructural changes in prepared heat-treated specimens.
12. Industrial Quality Control
The microscope can assist with metallographic inspection during material quality assessment.
13. Failure Analysis
The microscope supports examination of prepared samples during investigations of material failure.
14. Research and Development
The KCX-206 can be used in research involving metallic materials and microstructures.
15. Materials Science Laboratories
The microscope supports optical examination of prepared materials.
16. Manufacturing Inspection
The KCX-206 can be used to inspect suitable prepared industrial components.
17. Engineering Colleges
The microscope supports practical teaching in metallography and materials science.
18. Universities
The microscope can be used for appropriate laboratory instruction and materials research.
19. Industrial Training Laboratories
The KCX-206 supports training in metallographic specimen examination.
20. Metal and Alloy Research
The microscope can assist researchers in examining microstructural characteristics of suitable metal and alloy samples.
Typical Specimens and Examination Areas
| Specimen or Material | Examination Purpose |
|---|
| Polished Steel Samples | Grain and phase observation |
| Alloy Specimens | Microstructural examination |
| Cast Iron Samples | Prepared microstructure observation |
| Aluminum Alloys | Metallographic examination |
| Copper Alloys | Material structure observation |
| Welded Metal Sections | Weld microstructure inspection |
| Heat-Treated Steel | Microstructural comparison |
| Cast Metal Specimens | Casting structure examination |
| Industrial Components | Prepared surface and section inspection |
| Coated Metal Sections | Coating and substrate examination |
| Metallographic Mounts | Laboratory material observation |
| Prepared Failure Samples | Microscopic failure investigation |
| Polished Metal Surfaces | Visible surface feature examination |
Working Principle
The Research Metallurgical Microscope KCX-206 operates on the principle of optical microscopy.
In metallographic examination, many metal and alloy specimens are opaque and therefore require reflected-light observation.
Under a suitable reflected-light illumination arrangement, light is directed onto the prepared specimen surface.
The light reflected from the specimen enters the selected objective lens.
The objective forms a magnified image that is transmitted through the microscope's optical system to the binocular viewing head.
The infinity plan achromatic objectives are designed to provide optically corrected images.
The WF10X/18 eyepieces allow the observer to examine the magnified specimen image.
Different objective magnifications can be selected using the quadruple revolving nosepiece.
Appropriate specimen preparation, including sectioning, mounting, grinding, polishing and, where required, etching, can make metallographic features easier to observe.
The microscope can then be used to examine visible grain boundaries, phases, inclusions and other microstructural features.
Important: The supplied KCX-206 reference does not specify the illumination hardware. Reflected-light operation should be confirmed against the actual microscope configuration before publication as a guaranteed supplied feature.
Basic Metallographic Observation Procedure
Specimen Selection: Select a suitable metal or alloy sample.
Specimen Preparation: Prepare the sample using an appropriate metallographic procedure.
Polishing: Polish the specimen surface where required.
Etching: Apply an appropriate approved etching procedure when necessary to reveal microstructural features.
Microscope Setup: Place the KCX-206 on a stable laboratory workstation.
Specimen Positioning: Position the prepared sample for observation.
Illumination: Configure the appropriate illumination system supplied with the microscope.
Objective Selection: Begin with a lower-magnification objective.
Focusing: Adjust the microscope focus to obtain a clear specimen image.
Magnification Adjustment: Select higher magnification when required.
Microstructure Observation: Examine visible grain structures, phases, inclusions and other characteristics.
Documentation: Record observations using the laboratory's approved documentation method.
Completion: Return the microscope to a suitable resting configuration after examination.
Optical System and Objectives
The KCX-206 incorporates an infinity plan achromatic optical system.
Optical Specifications
| Parameter | Specification |
|---|
| Optical System | Infinity Plan Achromatic |
| Objective Type | Infinity Plan Achromatic |
| Objective Magnifications | Not Specified |
| Viewing Head | Binocular |
| Eyepieces | WF10X/18 |
| Nosepiece | Quadruple Revolving |
| Number of Objective Positions | 4 |
| Optical Tube Count | 2 |
| Maximum Magnification | More Than 1000X, Depending on Configuration |
Infinity Plan Achromatic Optics
Infinity-corrected objectives are designed to operate within a compatible infinity optical system.
Plan achromatic objective designs combine field-flatness correction with selected chromatic aberration correction.
These characteristics are useful for examining prepared metallographic specimens.
Magnification System
The KCX-206 includes WF10X eyepieces.
Total nominal magnification is calculated by multiplying the eyepiece magnification by the installed objective magnification.
Formula:
Total Magnification = Eyepiece Magnification × Objective Magnification
Illustrative Magnification Combinations
The following examples demonstrate the calculation and do not confirm which objectives are supplied.
| Example Objective | WF10X Eyepiece | Nominal Total Magnification |
|---|
| 5X | 10X | 50X |
| 10X | 10X | 100X |
| 20X | 10X | 200X |
| 40X | 10X | 400X |
| 50X | 10X | 500X |
| 100X | 10X | 1000X |
The supplied reference claims magnification greater than 1000X, but it does not list the objective magnifications or other optical components required to verify that capability.
Therefore, the exact supplied magnification range must be confirmed from the final objective configuration.
Binocular Viewing System
The KCX-206 features a binocular viewing head for direct observation.
Viewing Specifications
| Parameter | Specification |
|---|
| Viewing Head | Binocular |
| Viewing Tubes | 2 |
| Eyepiece Type | Wide Field |
| Eyepiece Magnification | 10X |
| Eyepiece Field Number | 18 mm |
| Head Inclination | Not Specified |
| Interpupillary Adjustment Range | Not Specified |
| Diopter Adjustment | Not Specified |
Quadruple Revolving Nosepiece
The microscope incorporates a four-position revolving nosepiece.
Nosepiece Specifications
| Parameter | Specification |
|---|
| Nosepiece Type | Quadruple Revolving |
| Objective Positions | 4 |
| Objective System | Infinity Plan Achromatic |
| Objective Magnifications | Not Specified |
| Primary Function | Objective Selection |
Metallographic Specimen Examination
The KCX-206 is intended for observation of suitable prepared metallographic specimens.
Grain Structure Examination
Properly prepared and etched specimens may reveal grain boundaries and structural patterns.
Material Phase Observation
Suitable metallographic preparation can make different material phases visible under optical microscopy.
Inclusion Examination
The microscope can assist with observation of visible inclusions in prepared metal specimens.
Weld Microstructure Examination
Prepared weld sections may reveal structural differences between the weld metal, heat-affected zone and base material.
Heat-Treated Material Examination
Prepared specimens can be examined to compare visible microstructural characteristics associated with different processing conditions.
Surface and Coating Examination
Appropriately prepared surfaces or cross-sections can be used for optical examination of visible coatings and surface features.
Industrial and Research Benefits
The KCX-206 Research Metallurgical Microscope supports:
Metallographic specimen examination
Metal microstructure observation
Alloy research
Steel specimen analysis
Grain structure examination
Material phase observation
Inclusion inspection
Casting microstructure examination
Weld section examination
Heat treatment studies
Industrial material inspection
Laboratory quality control
Materials science education
Engineering research
Metallurgical training
Prepared failure specimen examination
Manufacturing laboratory inspection
Research and development activities
Microscope Compatibility and Usage
The KCX-206 Research Metallurgical Microscope is intended for metallurgical laboratories, material testing facilities, engineering institutions and industrial research environments.
The microscope should be positioned on a stable laboratory bench.
Specimens should be prepared using suitable metallographic methods.
Opaque metal samples generally require an appropriate reflected-light illumination system.
The microscope should be operated using the illumination configuration actually supplied.
Observation should begin with a lower-magnification objective.
The revolving nosepiece can be used to select different installed objectives.
The specimen should be focused carefully before changing to higher magnification.
The WF10X/18 eyepieces support direct binocular observation.
The microscope's optical surfaces should be cleaned using suitable optical cleaning materials.
The instrument should be stored in a clean, dry environment.