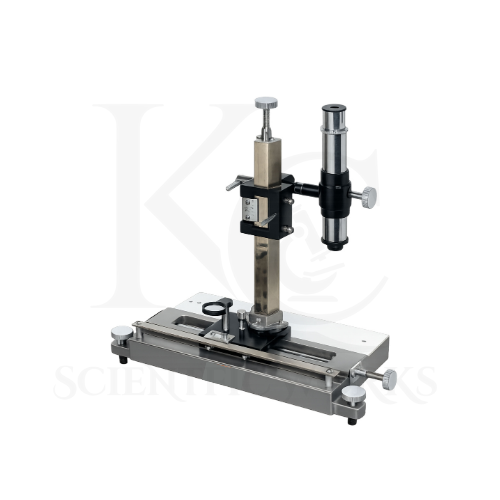
The Travelling Microscope KCX-182 is designed to measure small distances and displacements using optical magnification and calibrated mechanical movement.
The microscope allows the optical system to travel horizontally and vertically.
The horizontal travel range is specified as 22 cm.
The vertical travel range is specified as 15 cm.
The eyepiece includes a crosshair for aligning the microscope with a selected measurement point.
The 2X achromatic objective magnifies the observed target.
The 10X eyepiece provides additional magnification.
The vernier scale indicates the position of the travelling microscope along the relevant axis.
The slow-motion controls support precise alignment of the crosshair with the target.
Measurements are obtained by recording the vernier readings at two positions and calculating their difference.
The KCX-182 is intended for physics laboratory experiments, educational optical measurements and suitable scientific research applications.
Applications
1. Physics Laboratories
The KCX-182 Travelling Microscope supports practical experiments involving small distance measurements.
2. School Physics Practical Classes
The microscope can be used for suitable advanced school laboratory demonstrations.
3. College Physics Laboratories
The KCX-182 supports undergraduate physics experiments involving precision optical measurement.
4. University Laboratories
The microscope can be used for suitable experimental physics studies.
5. Capillary Rise Measurement
The KCX-182 can be used to measure liquid rise in a capillary tube.
6. Surface Tension Experiments
The microscope supports suitable capillary-rise methods used in surface tension experiments.
7. Refractive Index Experiments
The KCX-182 can be used for suitable apparent-depth measurement demonstrations.
8. Apparent Depth Measurement
The microscope supports optical measurement of apparent positions in appropriate experiments.
9. Small Displacement Measurement
The KCX-182 can be used to determine small linear displacements.
10. Horizontal Distance Measurement
The microscope supports measurement along its horizontal travelling axis.
11. Vertical Distance Measurement
The KCX-182 supports height measurements along its vertical travelling axis.
12. Optical Alignment
The microscope can be used to align a crosshair with selected reference features.
13. Precision Measurement Training
The KCX-182 supports instruction in vernier measurement techniques.
14. Optical Instrument Demonstrations
The microscope can be used to demonstrate optical measurement principles.
15. Scientific Research Laboratories
The KCX-182 supports suitable laboratory measurement activities.
16. Engineering Physics Laboratories
The microscope can be used for introductory precision measurement experiments.
17. Laboratory Calibration Demonstrations
The KCX-182 supports educational demonstrations of scale readings and measurement errors.
18. Measurement Uncertainty Studies
The microscope can be used to teach repeatability and uncertainty in optical measurements.
19. Scientific Instrument Training
The KCX-182 supports learning how to operate travelling optical instruments.
20. Educational Research Projects
The microscope can assist with suitable student projects involving small-distance measurement.
Typical Experiments and Measurements
| Experiment | Measurement Purpose |
|---|
| Capillary Rise | Liquid height difference |
| Surface Tension by Capillary Rise | Capillary rise height |
| Refractive Index by Apparent Depth | Real and apparent depth |
| Horizontal Displacement | Difference between two horizontal positions |
| Vertical Displacement | Difference between two vertical positions |
| Optical Alignment | Position of selected reference points |
| Vernier Scale Study | Measurement reading and interpretation |
| Measurement Uncertainty | Repeatability and reading variation |
| Precision Measurement Training | Crosshair alignment and scale reading |
Working Principle
The Travelling Microscope KCX-182 operates on the principle of optical magnification combined with calibrated linear displacement measurement.
The microscope consists of an optical system mounted on horizontal and vertical travelling slides.
The optical system includes a 2X achromatic objective and a 10X eyepiece with crosshair.
The objective produces a magnified image of the target.
The eyepiece allows the observer to view the image and crosshair.
The microscope is moved until the crosshair aligns with the required reference point.
The corresponding vernier scale reading is recorded.
The microscope is then moved to a second reference point.
A second vernier reading is recorded.
The difference between the two readings gives the measured displacement along the selected axis.
Measurement Formula
Measured Displacement = Final Vernier Reading − Initial Vernier Reading
For a positive distance, use the absolute difference:
[
d=|R_2-R_1|
]
Where:
(d) = measured displacement
(R_1) = initial scale reading
(R_2) = final scale reading
Basic Measurement Procedure
Microscope Setup: Place the KCX-182 on a stable laboratory table.
Levelling: Adjust the levelling screws according to the instrument's setup procedure.
Optical Inspection: Check the objective and eyepiece for cleanliness.
Specimen Placement: Position the experimental object on the appropriate stage.
Illumination: Provide suitable external illumination.
Initial Focusing: Adjust the microscope to obtain a clear image.
Crosshair Alignment: Align the crosshair with the first reference point.
Slow-Motion Adjustment: Use the appropriate slow-motion knob for precise positioning.
First Reading: Record the main scale and vernier readings.
Microscope Movement: Move the microscope along the required measuring axis.
Second Alignment: Align the crosshair with the second reference point.
Fine Positioning: Use slow-motion adjustment for accurate alignment.
Second Reading: Record the second scale reading.
Displacement Calculation: Calculate the difference between the readings.
Repeat Measurement: Repeat the measurement to assess consistency.
Record Results: Enter the measurements in the laboratory observation table.
Completion: Return the microscope to a suitable resting position.
Storage: Clean and store the instrument in its protective box.
Magnification System
The KCX-182 includes a 2X achromatic objective and a 10X eyepiece.
Total Magnification = Objective Magnification × Eyepiece Magnification
| Optical Component | Magnification |
|---|
| Objective | 2X |
| Eyepiece | 10X |
| Nominal Total Magnification | 20X |
The microscope is primarily a measuring instrument. Its principal function is precise crosshair alignment and displacement measurement rather than high-magnification biological examination.
Achromatic Optical System
The KCX-182 features an achromatic objective.
Optical Specifications
| Parameter | Specification |
|---|
| Objective Type | Achromatic |
| Objective Magnification | 2X |
| Objective Focal Length | 50 mm |
| Eyepiece | 10X |
| Eyepiece Reticle | Crosshair |
| Nominal Total Magnification | 20X |
| Optical Numerical Aperture | Not Specified |
| Field of View | Not Specified |
Horizontal Travelling System
The microscope features a horizontal slide arrangement.
Horizontal Movement Specifications
| Parameter | Specification |
|---|
| Horizontal Travel | 22 cm |
| Equivalent Travel | 220 mm |
| Movement Mechanism | Sliding |
| Slow-Motion Adjustment | Provided |
| Measurement Scale | Vernier |
| Vernier Resolution | 0.01 mm or 0.02 mm |
Vertical Travelling System
The KCX-182 includes a vertical travelling arrangement.
Vertical Movement Specifications
| Parameter | Specification |
|---|
| Vertical Travel | 15 cm |
| Equivalent Travel | 150 mm |
| Movement Mechanism | Sliding |
| Slow-Motion Adjustment | Provided |
| Measurement Scale | Vernier |
| Vernier Resolution | 0.01 mm or 0.02 mm |
Vernier Measurement System
The KCX-182 uses vernier scales for displacement measurement.
Vernier Specifications
| Parameter | Specification |
|---|
| Measurement Type | Linear Displacement |
| Scale System | Main Scale and Vernier |
| Available Resolution | 0.01 mm or 0.02 mm |
| Reading Method | Optical Alignment and Scale Reading |
| Calibration Certificate | Not Specified |
| Measurement Accuracy | Not Specified |
Vernier Reading Formula
[
R=M+(V\times LC)
]
Where:
The stated least count is not equivalent to a guaranteed measurement accuracy. Calibration and measurement conditions affect the achievable accuracy.
Cast-Iron Base and Levelling System
The microscope incorporates a cast-iron base.
Construction Specifications
| Parameter | Specification |
|---|
| Base Material | Cast Iron |
| Guide Surface | Machined V-Top |
| Levelling Screws | Three, One Fixed as Referenced |
| Horizontal Stage Surface | Milky Cenolite Sheet |
| Body Dimensions | Not Specified |
| Instrument Weight | Not Specified |
Slow-Motion Adjustment
The microscope includes two slow-motion adjustment knobs.
Adjustment Specifications
| Parameter | Specification |
|---|
| Slow-Motion Controls | Two |
| Horizontal Adjustment | Supported |
| Vertical Adjustment | Supported |
| Adjustment Resolution | Not Specified |
| Primary Function | Fine Optical Positioning |
Horizontal Stage Surface
The KCX-182 reference includes a milky cenolite sheet on the base.
Stage Specifications
| Parameter | Specification |
|---|
| Stage Surface | Milky Cenolite Sheet |
| Position | Base |
| Primary Function | Object Placement |
| Stage Dimensions | Not Specified |
| Illumination | External Light |
Packing and Supplied Components
| Item | Reference Supply |
|---|
| Travelling Microscope Assembly | 1 |
| Cast-Iron Base | Included |
| Horizontal Travelling Slide | Included |
| Vertical Travelling Slide | Included |
| Levelling Screw Arrangement | Included |
| Slow-Motion Controls | 2 |
| Achromatic 2X Objective | 1 |
| 10X Crosshair Eyepiece | 1 |
| Milky Cenolite Sheet | Included |
| Wooden Packing Box | 1 |
Educational and Laboratory Benefits
The KCX-182 Travelling Microscope supports:
Precision optical measurement
Physics laboratory experiments
Horizontal displacement measurement
Vertical displacement measurement
Capillary rise observation
Surface tension experiments
Refractive index demonstrations
Apparent depth measurement
Vernier scale reading
Crosshair alignment training
Slow-motion adjustment practice
Optical instrument handling
Laboratory measurement exercises
Engineering physics education
Scientific observation
Measurement repeatability studies
Experimental data recording
Precision positioning
Research laboratory applications
Practical physics education
Microscope Compatibility and Usage
The KCX-182 Travelling Microscope is intended for physics laboratories, educational institutions and suitable scientific measurement applications.
The instrument should be placed on a stable laboratory surface.
The base should be levelled according to the manufacturer's procedure.
The optical system should be focused on the experimental target.
The crosshair should be aligned with the required measurement point.
The horizontal or vertical travelling mechanism should be adjusted according to the experiment.
Slow-motion controls should be used for fine alignment.
Main scale and vernier readings should be recorded carefully.
Repeated measurements should be taken when appropriate.
The microscope should be cleaned after use and stored in its wooden packing box.