Physics Laboratory Experiments
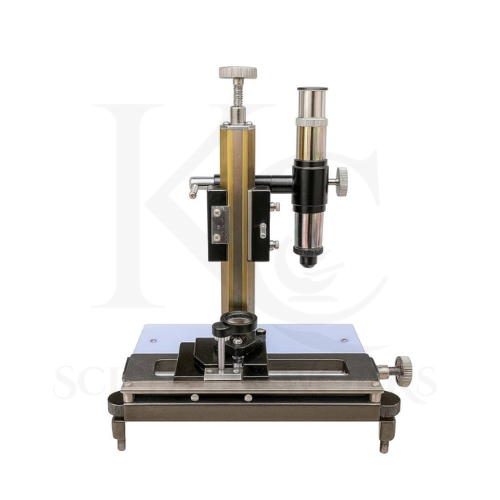
The Travelling Microscope KCX-183 is designed for experiments involving optical measurement and controlled displacement.
It is suitable for educational physics laboratories requiring a travelling microscope for practical investigations.
Refractive Index Determination
The microscope can be used in suitable optical experiments to determine the refractive index of transparent materials.
By measuring real and apparent depths using an appropriate experimental setup, students can calculate refractive index values.
Apparent Depth Measurement
The KCX-183 can support experiments involving apparent depth measurement in transparent media.
Its vertical movement and vernier scale allow users to record the positions of selected optical reference points.
Small Linear Distance Measurement
The microscope can be used to measure small distances between reference marks, specimen features and suitable laboratory measurement points.
Horizontal Displacement Measurement
The instrument's horizontal travel arrangement supports measurement of displacement along a horizontal axis.
Vertical Displacement Measurement
The vertical movement system allows users to determine changes in height or optical reference position during laboratory experiments.
Optical Alignment Experiments
The microscope can be used for aligning optical reference points and examining positional differences in suitable laboratory setups.
Engineering College Laboratories
Engineering institutions can use the KCX-183 for physics practical classes, optical measurement demonstrations and basic metrology training.
University Physics Departments
University laboratories can use the instrument for experiments involving geometrical optics, displacement measurement and measurement uncertainty.
Scientific Research Laboratories
Research laboratories can use the microscope for appropriate optical measurement and alignment tasks within its specified mechanical and optical capabilities.
Metrology Education
The KCX-183 supports teaching of vernier scale reading, precision measurement, calibration principles and dimensional measurement techniques.
Laboratory Training Centers
Scientific training institutions can use the microscope to demonstrate controlled mechanical movement, optical focusing and accurate measurement procedures.
Educational Demonstrations
Teachers and laboratory instructors can use the KCX-183 to explain optical magnification, vernier measurements and the relationship between instrument movement and measured displacement.
Working Principle
The Travelling Microscope KCX-183 operates using the principles of optical magnification and precision linear displacement measurement.
The instrument combines a microscope optical system with a calibrated mechanical movement arrangement.
The microscope is first positioned so that the selected reference point can be observed clearly through the eyepiece.
The operator adjusts the optical focus until the reference point appears sharp.
The corresponding position is recorded using the precision vernier measurement scale.
The microscope is then moved along the required measurement axis until a second reference point is aligned with the observation system.
A second vernier reading is recorded.
The displacement between the two reference positions is calculated by subtracting the initial reading from the final reading.
Measured Displacement = Final Vernier Reading − Initial Vernier Reading
For example, if the first reading is 5.20 cm and the second reading is 7.35 cm:
Measured Displacement = 7.35 − 5.20 = 2.15 cm
This is an illustrative calculation; the actual precision of the result depends on the instrument's calibrated least count and measurement procedure.
Optical Magnification
The microscope includes a 2X achromatic objective and a 10X eyepiece.
| Optical Component | Magnification |
|---|
| Achromatic Objective | 2X |
| Precision Eyepiece | 10X |
| Nominal Total Magnification | 20X |
Refractive Index Measurement Principle
In a suitable apparent-depth experiment, a travelling microscope can be used to determine the real and apparent depths of a transparent medium.
For near-normal observation through a plane surface, the refractive index can be approximated by:
Refractive Index = Real Depth / Apparent Depth
Accurate results depend on the experimental setup, reference measurements and measurement procedure.
Microscope Compatibility and Usage
The KCX-183 Travelling Microscope is designed for optical measurement experiments, physics laboratory demonstrations and precision displacement measurements.
It can be used in schools, colleges, universities, engineering institutions and scientific training centers.
For measurement, users should position the instrument on a stable laboratory surface and align the microscope with the required reference point.
The optical focusing system should be adjusted until the reference point appears clear.
The initial scale reading should be recorded before moving the microscope to the second measurement position.
The final reading can then be used to calculate displacement.
For experiments involving refractive index or apparent depth, the microscope should be used with the appropriate optical apparatus and measurement procedure.
Measurement results should account for the instrument's least count, calibration and experimental uncertainty.